
2704 ESTEP CT, Ocoee, FL 34761
REQUEST A TOUR If you would like to see this home without being there in person, select the "Virtual Tour" option and your agent will contact you to discuss available opportunities.
In-PersonVirtual Tour
$ 374,900
Est. payment | /mo

4 Beds

3 Baths

2,082 SqFt


$ 374,900
Est. payment | /mo

4 Beds

3 Baths

2,082 SqFt

Key Details

Property Type Single Family Home

Sub Type Single Family Residence

Listing Status Active

Purchase Type For Sale

Square Footage 2,082 sqft

Price per Sqft $180

Subdivision Richfield

MLS Listing ID O6447718

Bedrooms 4

Full Baths 2

Half Baths 1

Construction Status Fixer

HOA Fees $200/ann

HOA Y/N Yes

Annual Recurring Fee 200.0

Year Built 1991

Annual Tax Amount $2,828

Lot Size 0.290 Acres

Acres 0.29

Property Sub-Type Single Family Residence

Source Stellar MLS

Property Description

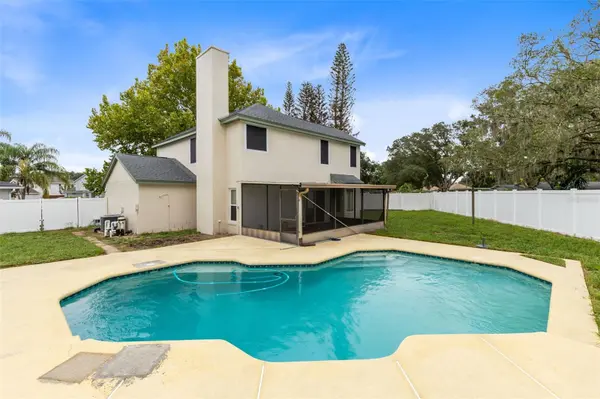
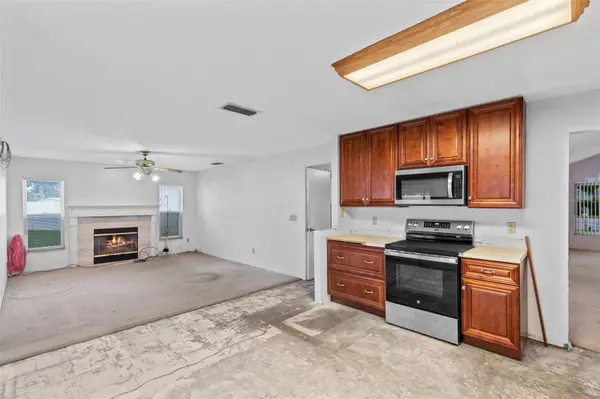
Virtually Staged. WELCOME HOME to this spacious 4-bedroom POOL HOME offering tons of potential for the buyer ready to bring their vision to life! Situated on a LARGE LOT with a generously sized fenced backyard, this fixer-upper is ready for some TLC and cosmetic updates, while several of the major big-ticket improvements have already been taken care of. Inside, the kitchen overlooks the family room and features an island, creating an open and functional space for everyday living and entertaining. A charming wood-burning fireplace anchors the family room, while separate living and dining areas provide even more room to spread out. Step outside to the screened porch with all-new screens, overlooking the private pool and expansive backyard. The new fence (2026) includes a standard gate on one side and a convenient drive-through gate on the other. Upstairs, the spacious primary suite features vaulted ceilings, a walk-in closet, dual sinks, soaking tub, separate shower, and new subflooring ready for the new owner's finishing touches. Three additional bedrooms and a second full bath with dual sinks complete the upstairs layout. Several major improvements have already been completed, including a NEW ROOF in 2023 with a one-time transferable warranty, per seller, A/C replaced in 2022, repiping completed in 2014, newer windows and sliding doors with built-in blinds, and fresh exterior paint in 2026. With a private pool, oversized fenced yard, multiple living spaces, major improvements already completed, and plenty of opportunity to customize, this fixer-upper is the perfect chance to add your personal touches and make it your own! Schedule your private showing today!

Location

State FL

County Orange

Community Richfield

Area 34761 - Ocoee

Zoning R-1A

Interior

Interior Features Ceiling Fans(s), High Ceilings, Thermostat

Heating Central

Cooling Central Air

Flooring Carpet, Tile

Fireplaces Type Family Room

Furnishings Unfurnished

Fireplace true

Appliance Dishwasher, Range, Refrigerator

Laundry Inside, Laundry Room

Exterior

Fence Vinyl

Pool In Ground

Community Features Sidewalks

Utilities Available Electricity Available, Sewer Available, Water Available

View Y/N No

Water Access No

View Pool

Roof Type Shingle

Porch Rear Porch, Screened

Attached Garage true

Exposure North

Garage true

Private Pool Yes

Building

Lot Description Irregular Lot

Story 2

Entry Level Two

Foundation Slab

Lot Size Range 1/4 to less than 1/2

Sewer Public Sewer

Water Public

Structure Type Stucco

New Construction false

Construction Status Fixer

Schools

Elementary Schools Citrus Elem

Middle Schools Ocoee Middle

High Schools Ocoee High

Others

Pets Allowed Yes

Senior Community No

Ownership Fee Simple

Monthly Total Fees $16

Acceptable Financing Cash, Conventional, FHA, VA Loan

Membership Fee Required Required

Listing Terms Cash, Conventional, FHA, VA Loan

Special Listing Condition None

Virtual Tour https://youtu.be/TGFw9fofIfs

Stellar MLS
Listed by Abby Nelson RE/MAX 200 REALTY

Schools and Properties Nearby

Erica Harvey

Find out why customers are choosing LPT Realty to meet their real estate needs

Learn More About LPT Realty

Name
Phone*
Message

Tour the Home

2704 ESTEP CT